
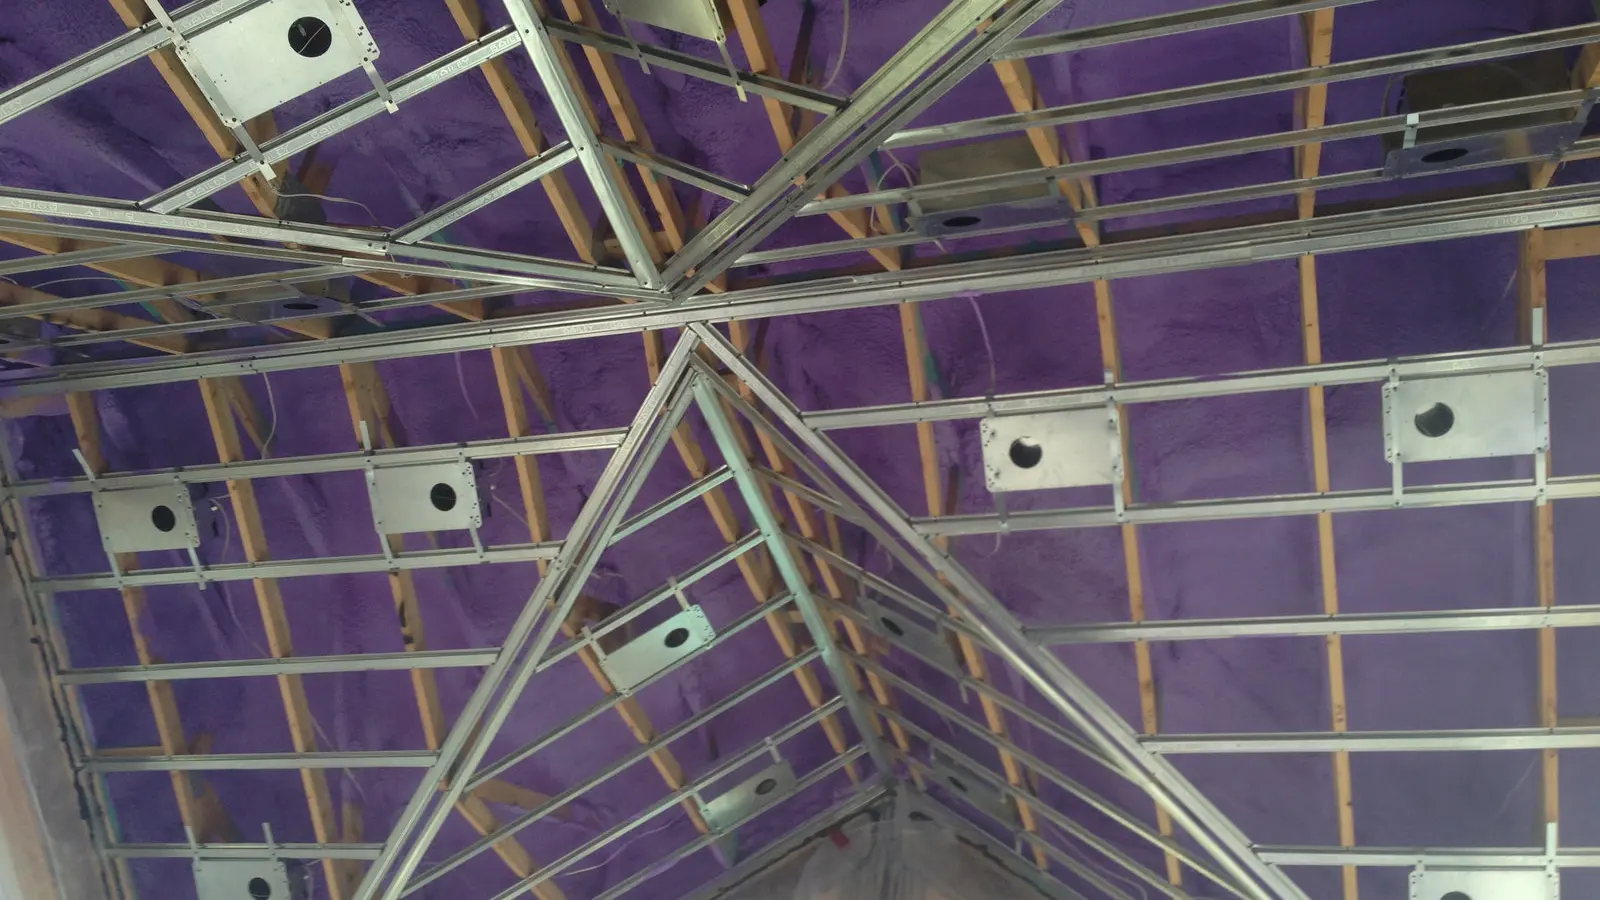
Efficient Foundations in Saskatoon: Stopping Heat Loss at the Bottom
MAGNUS insulates foundations, slabs and rim joists on Saskatoon new builds and renovations. A building loses a surprising share of its heat downward and outward at the foundation, and that edge is difficult to correct once the work is buried.
We measure before we quote.
Mon–Fri, 8am–5pm
- Award-Winning Contractor
- Licensed & Insured
- 7,000+ Projects Completed
- Free Consultation
- Financing Available
- Serving Saskatoon & Surroundings Since 2008
What our customers say
At a glance
Heat leaves a foundation two ways. It moves down into the soil beneath a slab, and outward through the exposed edge above and just below grade. That perimeter edge is the bigger loss, and it is also the one most commonly left uninsulated on older Saskatoon houses.
Free
Consultation to talk your job through
Photos
Send photos and a specialist will reach out
Financing
Available, ask at your consultation
Since 2008
Insulating and repairing Saskatchewan buildings
Service area: Available in Saskatoon and within 50 km of the city, including Warman, Martensville and Delisle.
Signs you need efficient foundations
The slab has no insulation beneath it and is losing heat into the ground.
The rim joist area is uninsulated and reaching outdoor temperature.
The moment to detail the slab edge and under-slab insulation properly.
Heat is leaving through the rim joist all the way around the perimeter.
Shallow or uninsulated footing losing heat at the perimeter edge.
Under-slab and edge insulation determine whether heating it is affordable.
Building or renovating in Saskatoon? The foundation detail is worth getting right while it is still accessible. Call (306) 880-2878 · Mon–Fri, 8am–5pm
How long it takes
| Rim joist perimeter | Half a dayTypical house, from inside |
|---|---|
| Under-slab install | One to two daysCoordinated with the concrete schedule |
| Full foundation package | Two to four daysDepends on size and access |
Timeframes are typical for a straightforward job and are confirmed at the consultation.
How we handle efficient foundations
Review the assembly
We look at the foundation type, depth, drainage and what the space above it will be used for.
Specify the detail
Under-slab, edge and vertical insulation are specified together, since heat will take whichever path is left open.
Install before it is buried
Rigid or sprayed insulation is placed and protected while access is still available and correction is still cheap.
Seal the rim joist
The joist ends at the top of the foundation are sealed and insulated, which is the largest single loss on most houses.
Ready to sort out your efficient foundations?
Serving Saskatoon. The consultation is free and there is no obligation.
What it costs
Foundation work is far cheaper before the concrete goes in. Rim joist sealing on an existing house is inexpensive and returns quickly. Retrofitting under-slab insulation is not practical, which is why the specification matters at the build stage.
| Stage of construction | New build detailing costs a fraction of retrofit |
|---|---|
| Foundation perimeter | The main driver on edge and rim work |
| Insulation type | Rigid board and sprayed foam price differently |
| Access below grade | Excavation, where required, is the largest cost |
| Frost protection required | Set by use, heating and local frost depth |
We do not publish fixed prices, because the number depends on what the consultation finds.
What you get with MAGNUS
Detailed early
Specified while the assembly is still open and correction is cheap.
Rim joist sealed
The single largest heat loss on most existing Saskatoon houses.
Frost depth respected
Specified for Saskatchewan frost conditions, not a generic depth.
Free consultation
Talk it through with us at no cost before anything is quoted.
Local and seasonal factors in Saskatoon
Frost goes deep here, and it moves foundations. Insulating the perimeter reduces how far frost penetrates beside the wall, which helps with movement as well as with heating cost.
On a heated slab the case is stronger again. Without under-slab insulation a heated floor loses a continuous share of its output straight down into the ground.
Common Questions
Does a basement floor need insulation under the slab?
For a heated or finished basement it makes a clear difference, especially with in-floor heating, where uninsulated concrete sends a continuous share of the heat into the soil. It has to be installed before the pour, so the decision belongs at the build stage.
What is a rim joist and why does it matter?
It is the band of framing where the floor structure sits on top of the foundation wall. Each joist end creates a cavity open toward the outside, and on most older houses those cavities are uninsulated. It is one of the cheapest high-return fixes available.
Should foundation insulation go inside or outside?
Both work and each has trade-offs. Exterior insulation keeps the concrete warm and reduces frost movement but requires excavation. Interior is far cheaper on an existing house and is the practical choice for most retrofits. On a new build, exterior is usually the better answer because the excavation is already open and access costs nothing extra.
Frequently asked questions
Not realistically. It sits beneath the concrete, so adding it means removing the slab. That is why it is specified at the build stage, and why we raise it with anyone planning a heated basement or shop floor.
Yes, it is one of the best value jobs in the whole building. The perimeter is accessible from inside the basement, the work is quick, and it removes a continuous air leak that runs the full way around the house.
It can reduce condensation by keeping surfaces above the dew point, but it does not stop water entering through the wall. If water is coming in, drainage and waterproofing come first and insulation follows. Insulating over a wall that is actively leaking simply hides the problem behind a finished surface where you cannot see it.
Yes. A good deal of the foundation and envelope work is done for residential builders on new construction, and we can review the assembly with your builder before the schedule locks in. Coordinating early usually saves money, because envelope details are far cheaper to get right than to correct afterward.
Closed-cell spray foam or rigid board, because both handle contact with damp concrete. Fibrous batts are not appropriate directly against a foundation wall, since they hold moisture and lose performance when they do. Rigid board is often used below grade on the exterior, while sprayed foam suits interior application against an uneven wall.
Related services
Spray Foam Insulation
Closed-cell spray polyurethane foam (SPF) that insulates and seals in one pass, applied by certified applicators.
Spray Foam Insulation detailsBasement & Garage Finishing
Insulation, vapour barrier, drywall and finishing for basements, garages and shops, by one crew.
Basement & Garage Finishing detailsAir Sealing
Sealing the leaks that carry heat out of a building, usually the cheapest improvement available.
Air Sealing detailsSee the full range on our Saskatoon insulation and building envelope services page, or book a free consultation.
Industry leaders in comfortable, healthy & efficient buildings
Get efficient foundations priced properly
We offer full consultations. With 7,000+ projects completed, we have seen it all and can often diagnose from photos. Send us photos and a specialist will reach out. If an on-site consultation is needed, they will let you know. Mon–Fri, 8am–5pm.